



$230,000
$245,000
6.1%For more information regarding the value of a property, please contact us for a free consultation.
3838 Craig WAY Inver Grove Heights, MN 55076
4 Beds
2 Baths
1,700 SqFt
Key Details
Sold Price $230,000
Property Type Townhouse
Sub Type (TH) Side x Side
Listing Status Sold
Purchase Type For Sale
Square Footage 1,700 sqft
Price per Sqft $135
Subdivision The Oaks 2Nd Add
MLS Listing ID 7117237
Sold Date 11/16/26
Bedrooms 4
Full Baths 1
Three Quarter Bath 1
HOA Fees $390/mo
Year Built 1971
Annual Tax Amount $2,464
Tax Year 2026
Contingent None
Lot Size 2,178 Sqft
Lot Dimensions 22x100x22x100
Property Sub-Type (TH) Side x Side
Property Description
Welcome to this private townhome in a desirable Inver Grove Heights location! Enjoy peaceful, wooded views from the backyard deck, kitchen, & living room, creating a tranquil setting to relax & unwind.
The inviting open floor plan features modern, updated flooring throughout & a welcoming, updated foyer. The beautifully remodeled lower-level bathroom showcases elegant tile, & updated countertops. The kitchen offers an abundance of cabinetry & upgraded appliances, making it both functional & attractive.
Numerous updates provide added value & peace of mind, including an electric stove (3 years old), refrigerator (2 years old), washer (1 year old), dryer (5 years old), water heater (7 years old), & approximately 11-year-old furnace & central air conditioning. The electrical system was upgraded in July 2022 with a new 100-amp service, panel, & wiring.
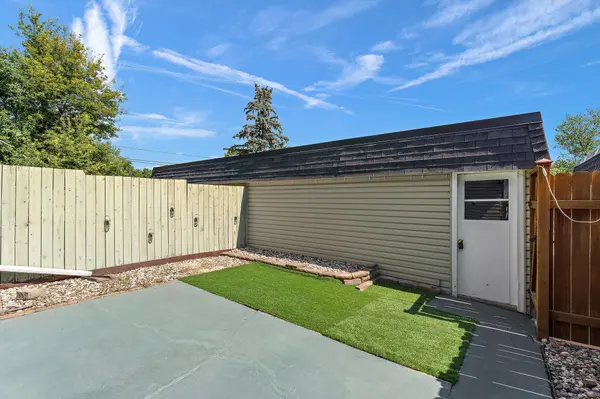
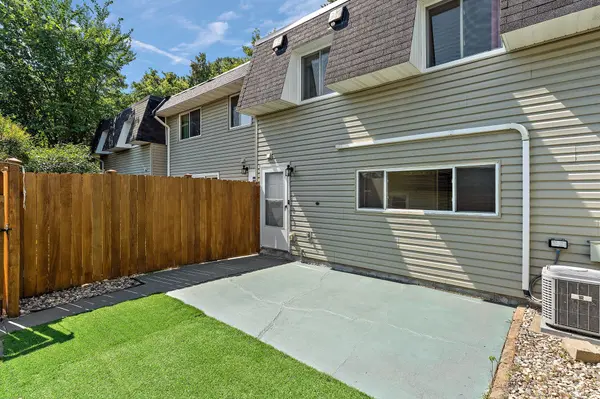
Offering four bedrooms plus a dedicated office, this flexible floor plan could easily accommodate a fifth bedroom if desired, as the office currently features built-in workspace. Outside, enjoy the privacy of the fenced front patio, perfect for relaxing or entertaining.
This move-in-ready home combines comfort, thoughtful updates, & a fantastic location close to parks, shopping, dining, and major commuting routes. Don't miss this exceptional opportunity!
Location
State MN
County Dakota
Zoning Residential-Single Family
Rooms
Basement None
Dining Room Kitchen/Dining Room
Interior
Heating Forced Air
Cooling Central Air
Fireplace No
Laundry Lower Level
Exterior
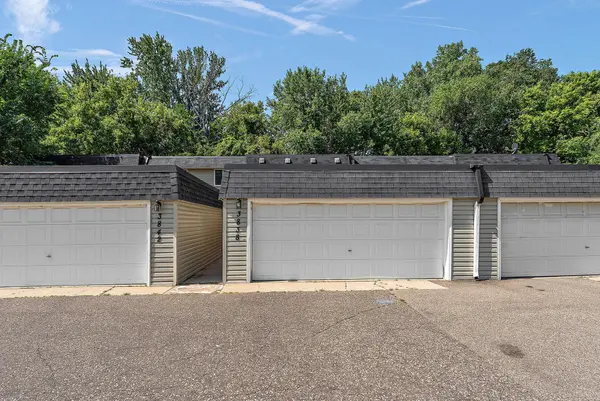
Parking Features Detached Garage
Garage Spaces 2.0
Fence Privacy
Building
Lot Description Public Transit (w/in 6 blks), Tree Coverage - Medium
Story Split Entry (Bi-Level)
Foundation 1700
Sewer City Sewer/Connected
Water City Water/Connected
Level or Stories Split Entry (Bi-Level)
New Construction false
Schools
School District Inver Grove Hts. Community Schools
Others
HOA Fee Include Building Exterior,Hazard Insurance,Lawn Care,Maintenance Grounds,Professional Mgmt,Sanitation,Shared Amenities,Snow Removal
Read Less
Want to know what your home might be worth? Contact us for a FREE valuation!

Our team is ready to help you sell your home for the highest possible price ASAP